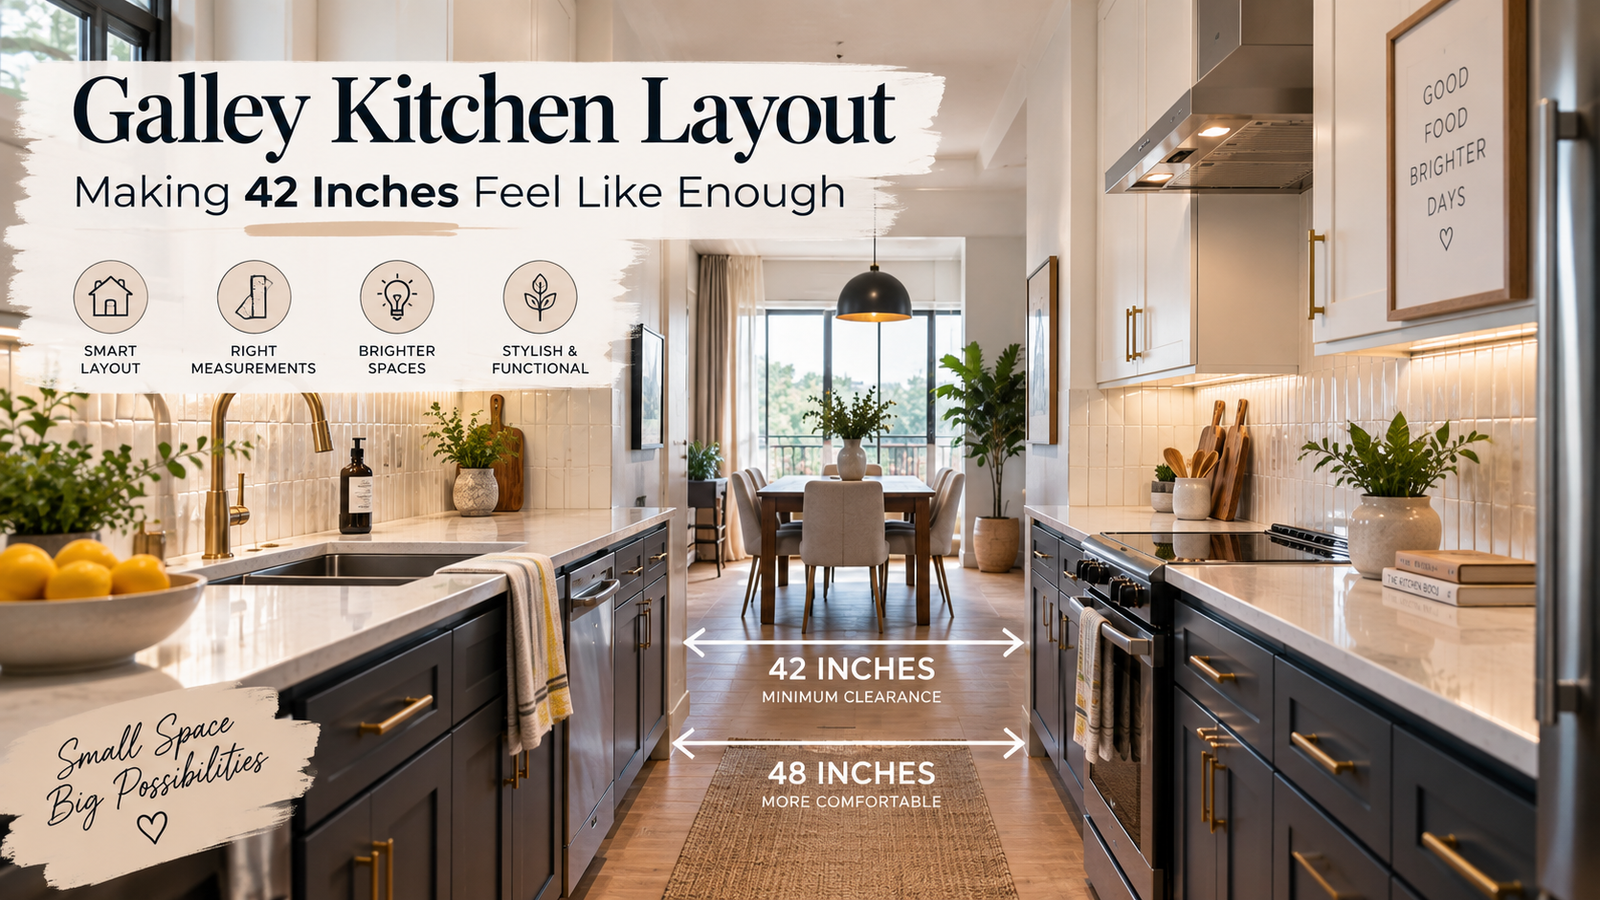
Galley Kitchen Layout: Making 42 Inches Feel Like Enough
Disclosure: this post contains affiliate links. If you buy something through one, I may earn a small commission at no extra cost to you.
I measured the corridor in my second kitchen properly for the first time about a year after I'd stopped complaining about it constantly. Under 40 inches, wall to wall. Which explained a lot, including the specific daily annoyance of the fridge door refusing to open past a certain point whenever the dishwasher was also mid-cycle with its door down.
I'd spent that year assuming the kitchen was simply too small, full stop, in the way people talk about a room as if its dimensions are a verdict rather than a number. They're not. A galley kitchen has an actual minimum width that makes it function properly, and mine was a few inches under it. That's a specific, fixable-ish fact, not a character flaw in the room.
Here's what that minimum actually is, what to do if you're under it, and how to stop a galley kitchen from feeling like a hallway even once the clearance itself is right.
The number that matters most
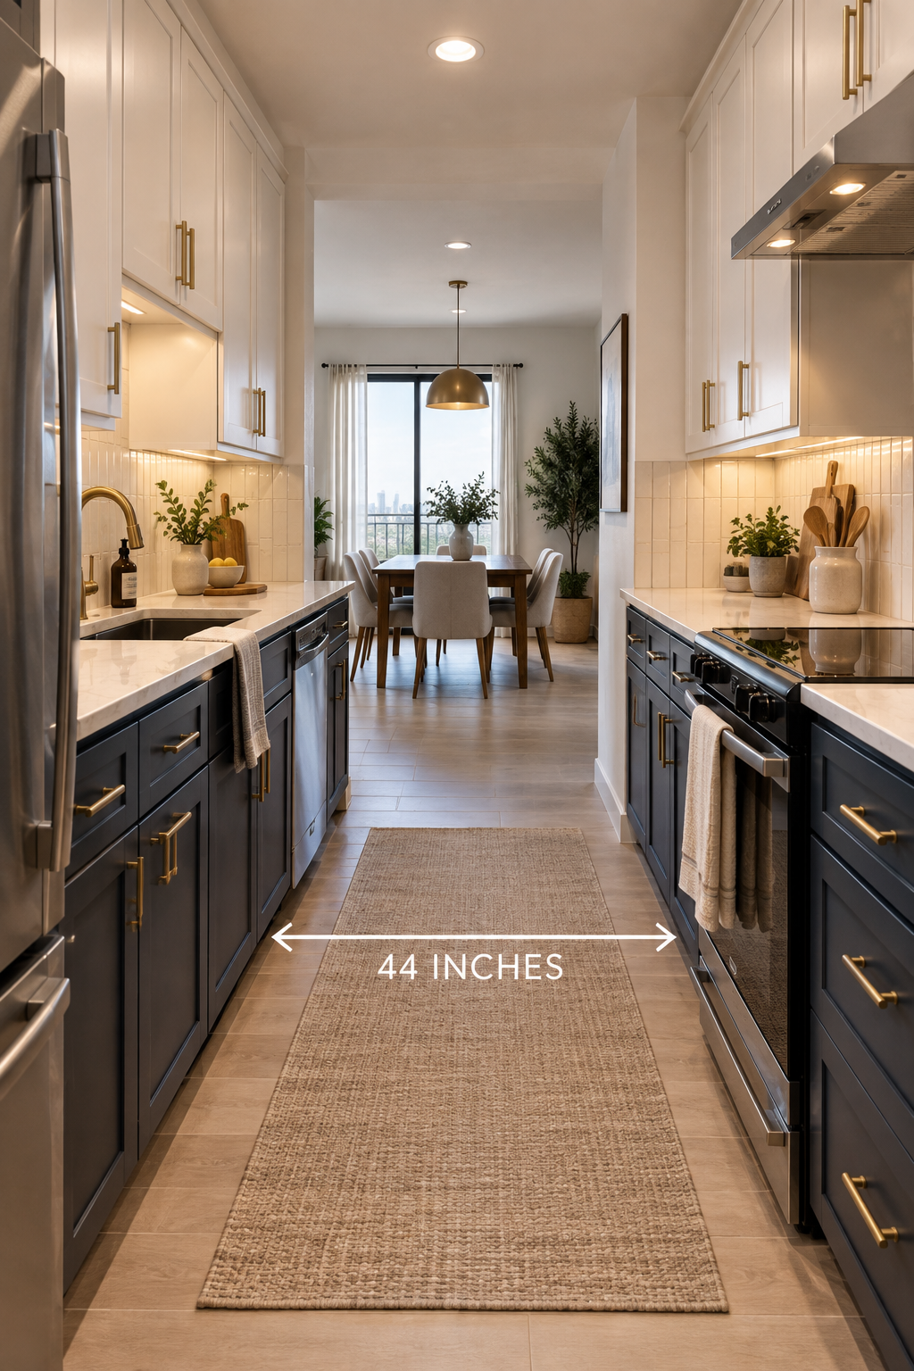
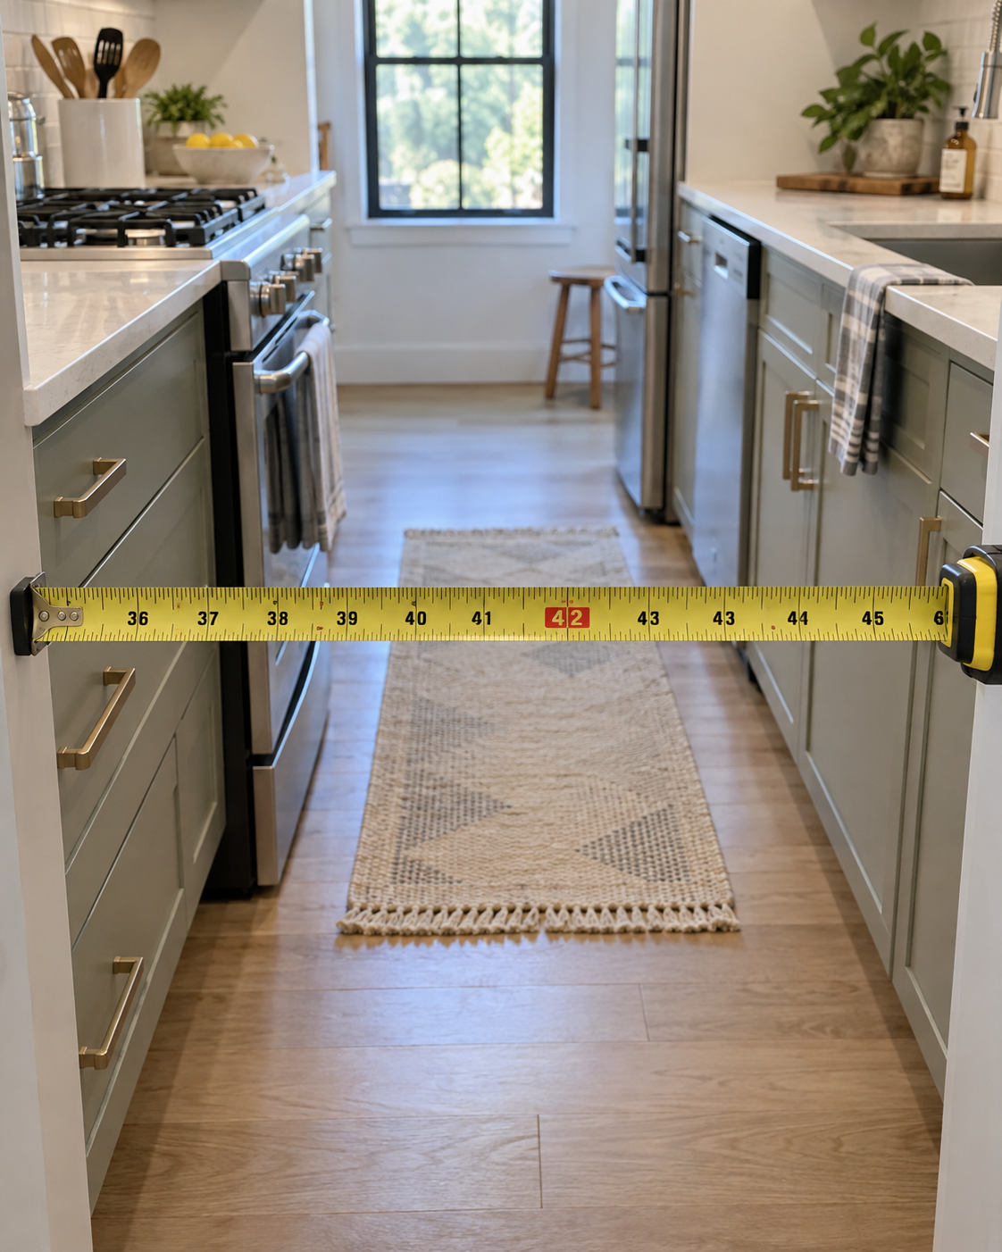
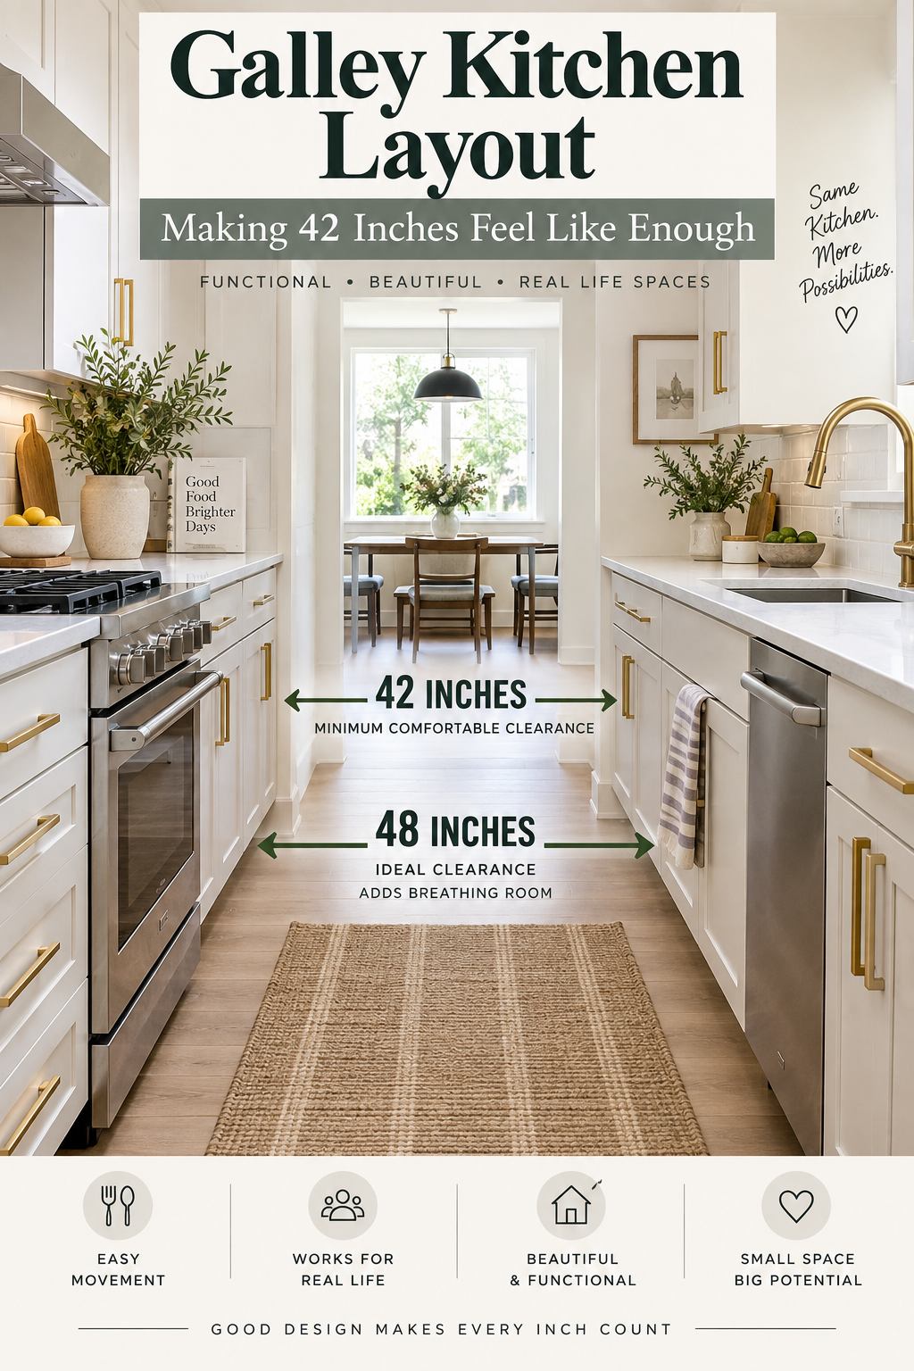
42 inches minimum between the two counters, 48 inches if more than one person cooks at a time. This comes from the National Kitchen and Bath Association's published planning guidelines, and it's worth treating as close to a hard rule rather than a suggestion it's not an aesthetic preference, it's the width two adults need to pass each other, and the width most appliance doors need to swing fully open without blocking the walkway.
Under 42 inches, expect exactly what I had: doors that can't open together, drawers that catch on each other, and a kitchen that feels cramped no matter what color the cabinets are.
Between 42 and 48, one person can cook comfortably; two will be negotiating space regularly.
48 and above, two people can genuinely work at once without the kitchen turning into a small diplomatic incident every time someone needs the fridge.
If you're under 42 inches
Not every galley kitchen can be widened, and moving cabinetry is a real renovation, not a weekend project. If the walls themselves aren't moving, here's what actually helps.
Check appliance door swing before anything else. A refrigerator door that swings the wrong way, or a dishwasher door that has to be fully down before anything can pass, eats far more usable width than the cabinets themselves do. A counter-depth refrigerator with the door swing set correctly for the room can recover several usable inches without touching a single wall.
Pull anything you can off the floor and counter. A rolling cart, an extra small table, a floor-standing spice rack anything sitting in the corridor itself needs to go, even if it seems like it's "just" six inches. In a room already tight on width, six inches is not a small number.
Handleless or recessed-pull cabinet fronts remove the few inches that protruding hardware steals from the walkway. It's a small change, and in a genuinely tight corridor, small changes are most of what's available.
The "hallway" problem, and why it's usually not about width at all
Even a properly sized galley kitchen full 42 or 48 inches, appliances behaving can still feel like a corridor rather than a room. This is almost never actually a width problem. It's usually about what's happening at the two ends.
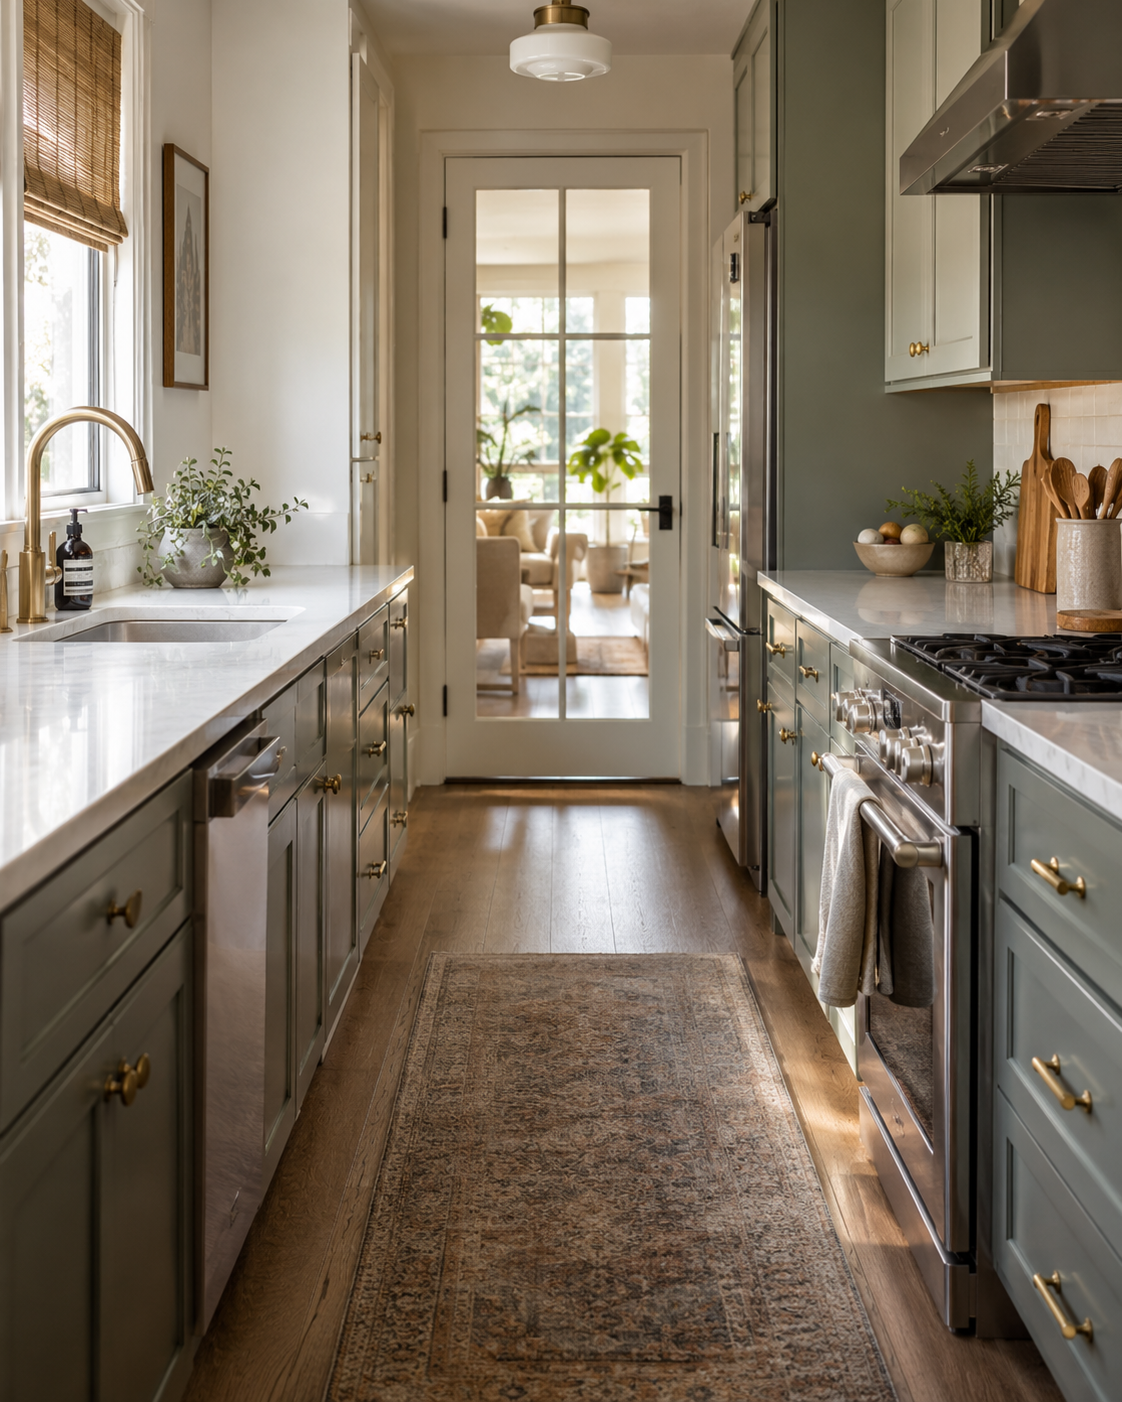
A galley kitchen closed at both ends reads as a hallway you cook in. A galley kitchen open at even one end into a dining area, a living space, or just a wider doorway stops reading as a corridor almost entirely, because the eye has somewhere to go that isn't just "the other end of this narrow room."
If structurally moving a wall isn't realistic, the same effect can be approximated:
- A glass-paned door instead of a solid one at the closed end, so light and sightline continue through even though the wall itself doesn't move
- Matching flooring running through into the adjoining room, so the boundary between "kitchen" and "everything else" reads as softer than a hard stop
- Keeping the far wall genuinely open no tall cabinet or appliance blocking what little visual extension exists
This is the same idea as why a long narrow living room reads as a corridor when both long walls are lined identically → How to Lay Out a Long, Narrow Living Room the fix in both cases is giving the eye somewhere to land other than straight down the length of the room.
Zoning within the corridor
A galley kitchen's two walls don't have to do the same job as each other. Most function better when they don't.
One side for cooking and prep stove, prep counter, the working heart of the kitchen. The other side for storage and cleanup sink, dishwasher, pantry storage. Splitting the two functions across the two walls, rather than mixing both on each side, cuts down on the amount of criss-crossing that happens during actual cooking, and it makes the corridor feel purposeful rather than just narrow.
Keep the prep side as clear as possible. The same "visible things should earn their place" principle from small kitchens generally → Small Kitchen Ideas That Actually Work applies with extra force here a cluttered counter in a narrow corridor is far more noticeable, and far more of an obstacle, than the same clutter would be in a wider kitchen.
Contrast still does the same work here
Everything about using contrast to add perceived depth applies to a galley layout, and arguably matters more in one, since a galley kitchen's whole shape is already emphasizing length over width.
Two-tone cabinets dark lower, light upper work exactly the same way here as in any small kitchen: grounding the base, lifting the ceiling line.
Vertical tile on a backsplash pulls the eye upward rather than down the length of the corridor, which is specifically useful in a room shape that already has plenty of "downward the corridor" going on without any help.
A calmer, single-tone approach on the walls themselves rather than heavy contrast on every surface can also work well in a galley specifically, since too much visual activity on both long walls at once can make an already narrow room feel busier rather than more spacious. This is a case where the general small-kitchen contrast advice needs a little restraint layered on top of it.
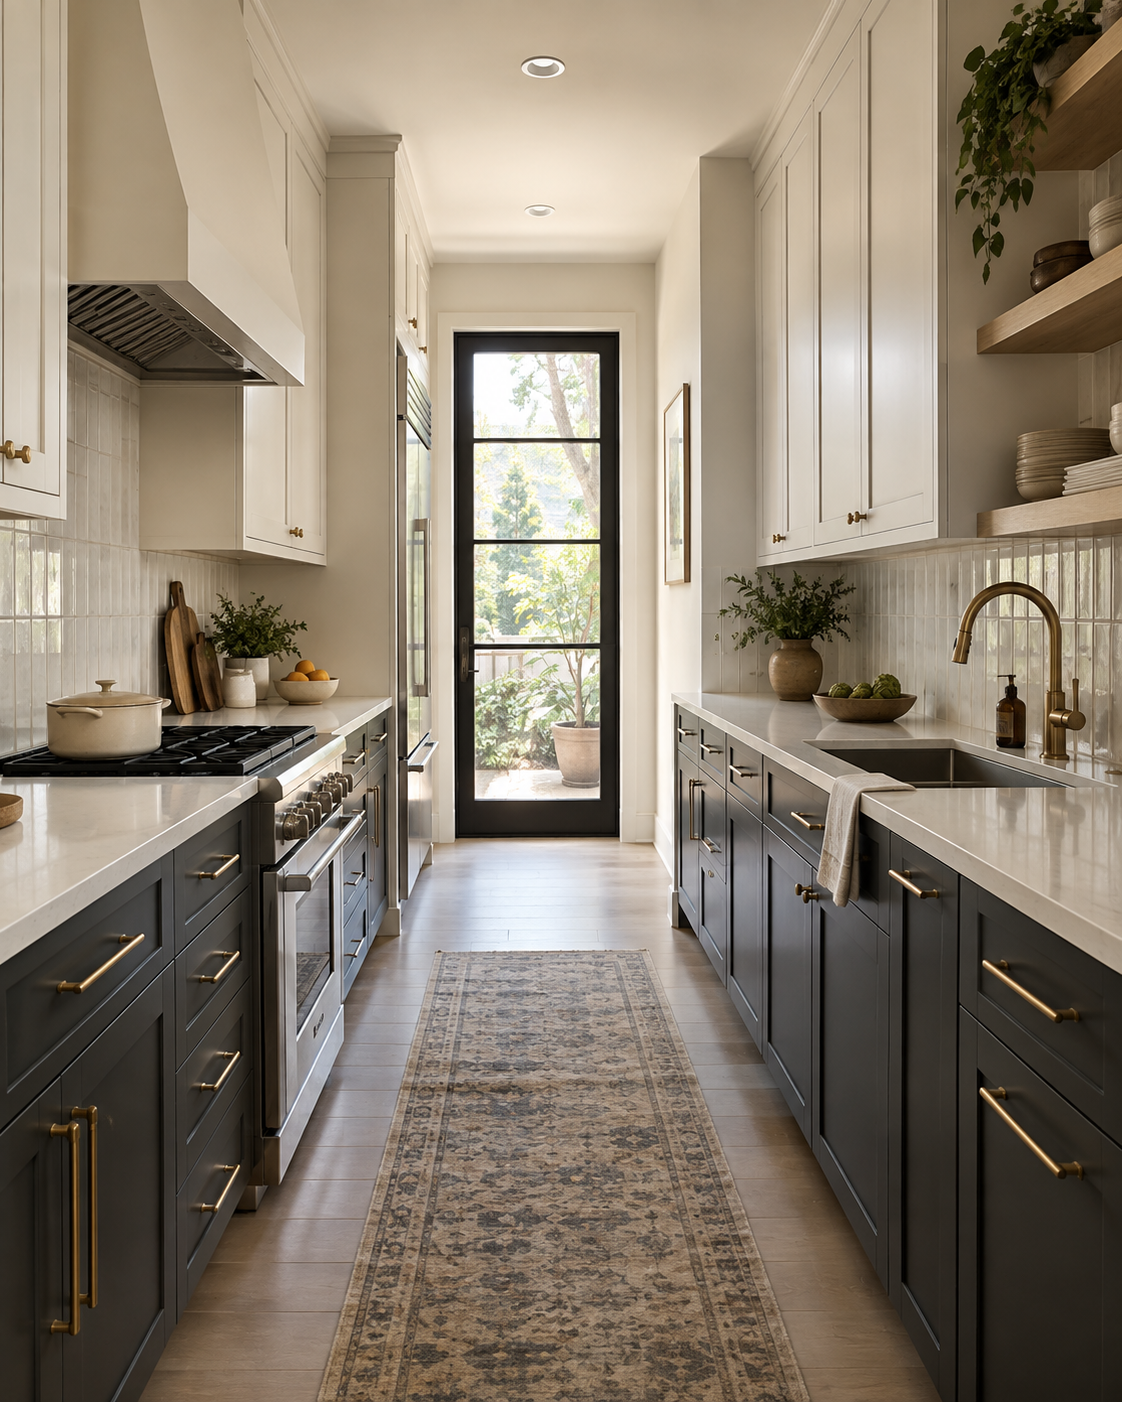
Lighting in a corridor kitchen matters more than in most rooms
A galley kitchen has very little width to absorb shadow, which means poor lighting shows up here faster and more obviously than in almost any other kitchen shape.
Under-cabinet lighting on both sides, not just one the single highest-impact lighting change for any small kitchen, and doubly true in a corridor where both counters need even light to avoid one side reading as a dim afterthought next to the other.
Avoid a single central ceiling fixture as the only light source. In a narrow room, one central light creates uneven falloff toward both ends, which reinforces the tunnel feeling rather than counteracting it.
A LED under-cabinet lighting strip is inexpensive, installs without an electrician in most cases, and does more for how a galley kitchen feels in the evening than almost any other single purchase on this list.
What to avoid
Assuming the room is simply too small. Most galley kitchens that feel impossible are either under the 42-inch minimum specifically, or have appliance doors fighting each other both fixable-ish problems, not verdicts on the room.
Closing both ends visually as well as physically. A galley kitchen with a solid door or a tall cabinet at both ends has nowhere for the eye to go and will read as a corridor regardless of how nicely it's decorated.
Heavy pattern or strong contrast on both long walls at once. Useful in most small kitchens, but a galley's shape already emphasizes its own length restraint on the walls, contrast concentrated mainly in the cabinet tones, tends to work better here specifically.
Storing anything at floor level in the walkway itself. Every inch matters more in a corridor than in almost any other kitchen shape.
The short version
A galley kitchen isn't cramped by nature. It's cramped when it's under about 42 inches wide, when appliance doors are fighting for the same space, or when both ends are visually sealed shut with nowhere for the eye to go.
Measure the actual corridor first. Fix appliance swing and floor clutter if it's tight. Open at least one end, even just visually. Then layer on the same contrast and lighting principles that work in any small kitchen, with slightly more restraint on the walls than you'd use in a wider room.
Once I'd actually measured mine and understood why it felt the way it did, the fix wasn't emotional anymore. It was just a few specific inches and a couple of doors.
Affiliate Disclosure
Some links in this post are affiliate links. If you buy something through one, GlamNestStudio may earn a small commission it doesn't cost you anything extra. I only link to things I'd recommend to a friend, and I've used or genuinely researched everything mentioned here. It's what keeps the guides on this site free.
Before you go
More on making small kitchens and small rooms work harder layout first, decor second across the guides on GlamNestStudio.